


.webp)
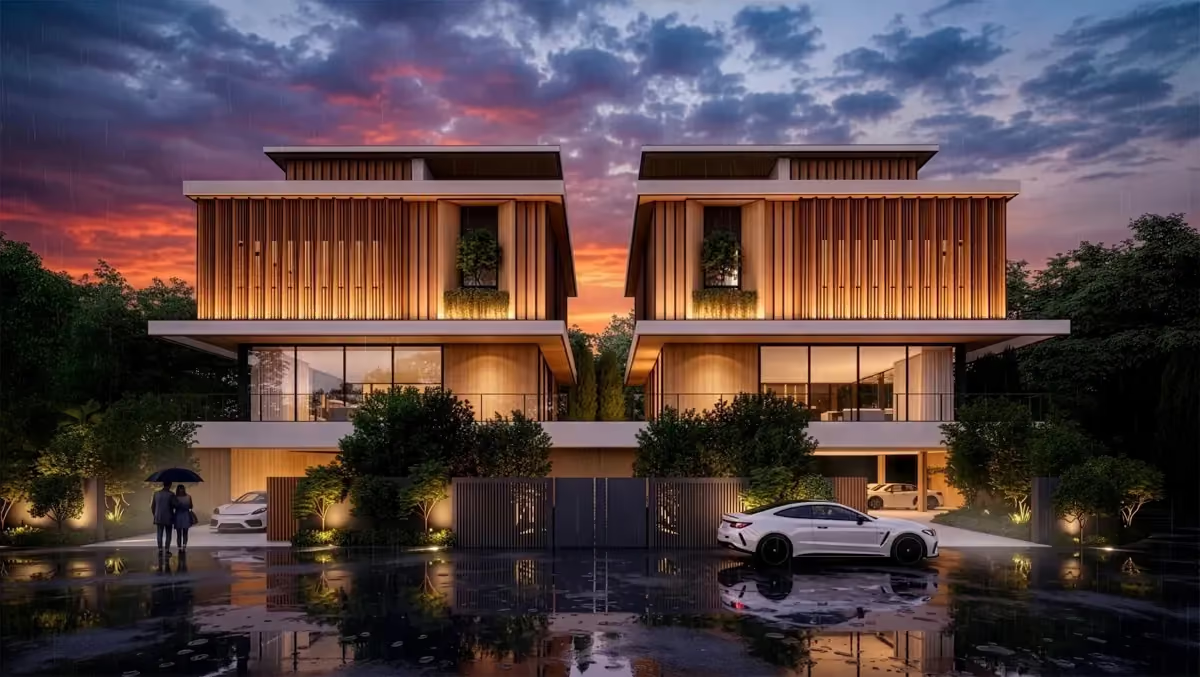
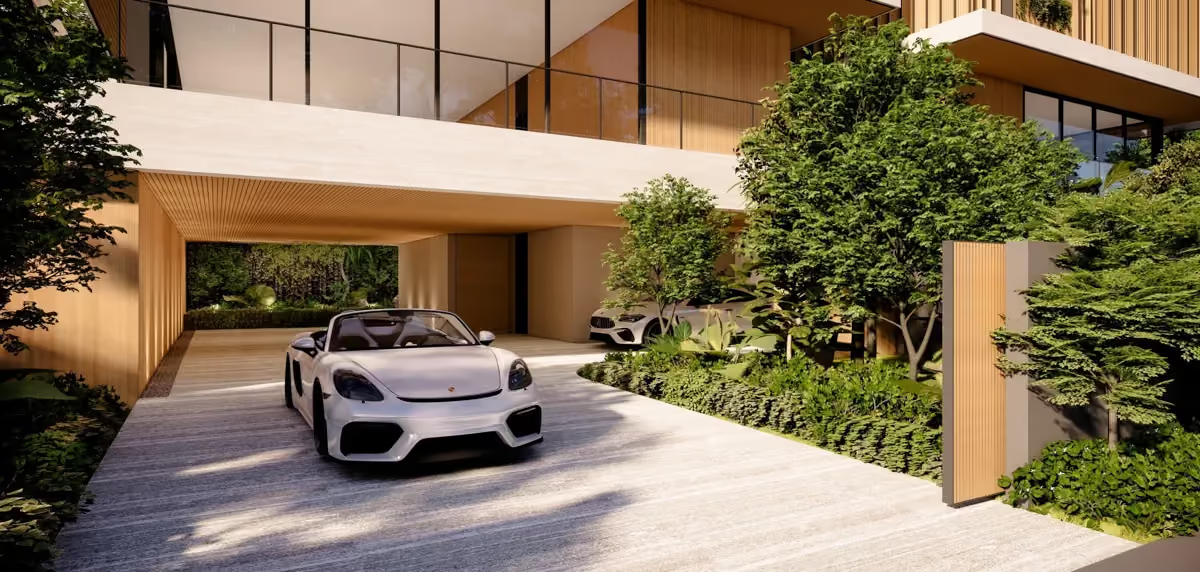
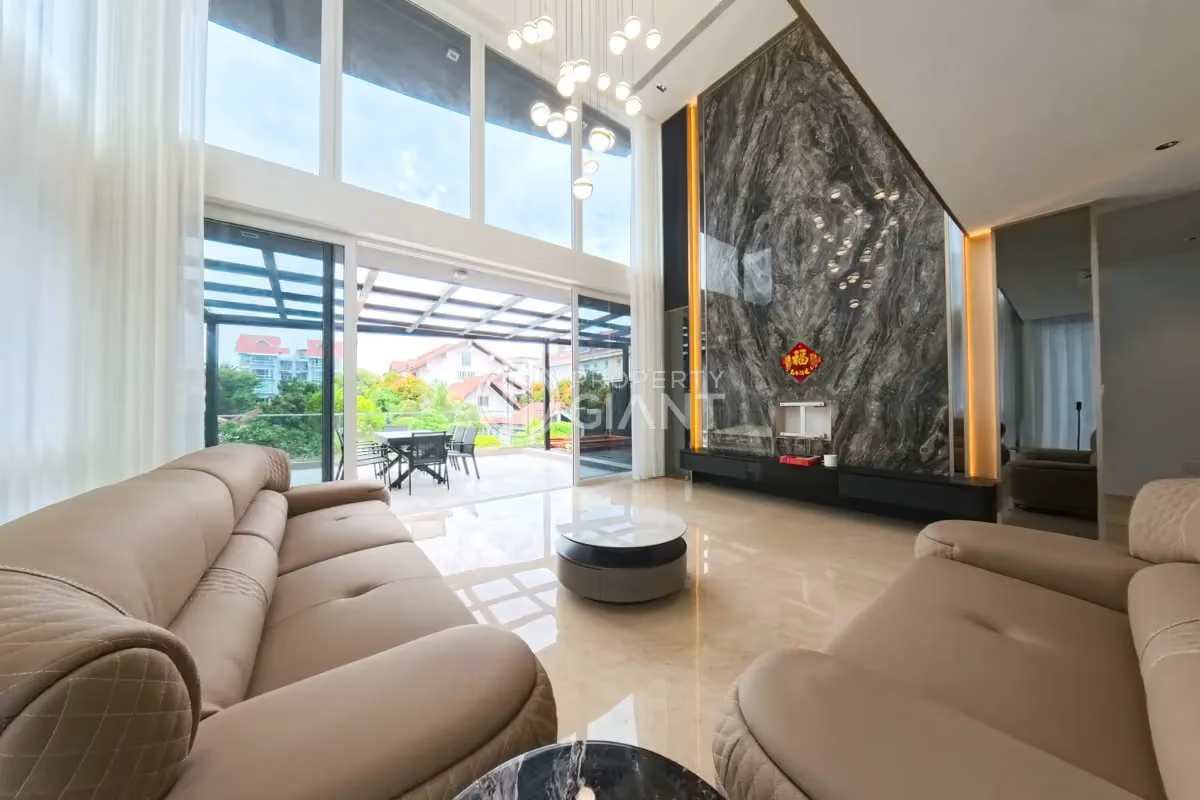
An exclusive pair of bespoke residences, masterfully designed to capture the grandeur and prestige of a Good Class Bungalow
A Contemporary Dialogue of Light, Privacy, and Climate
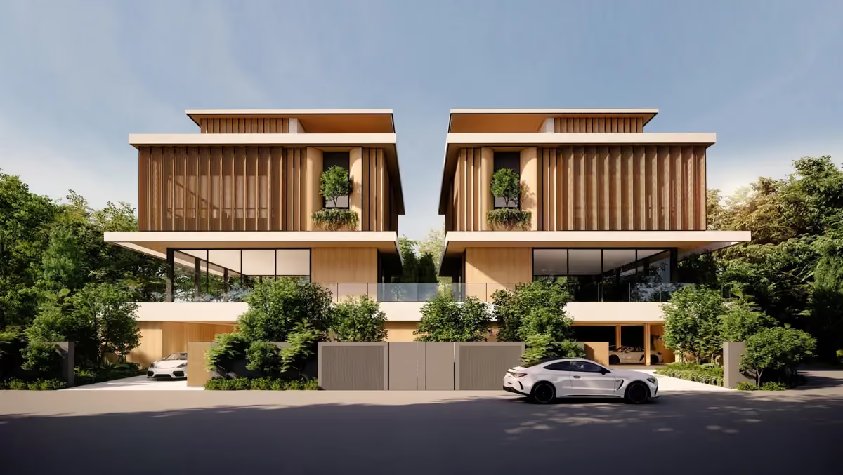
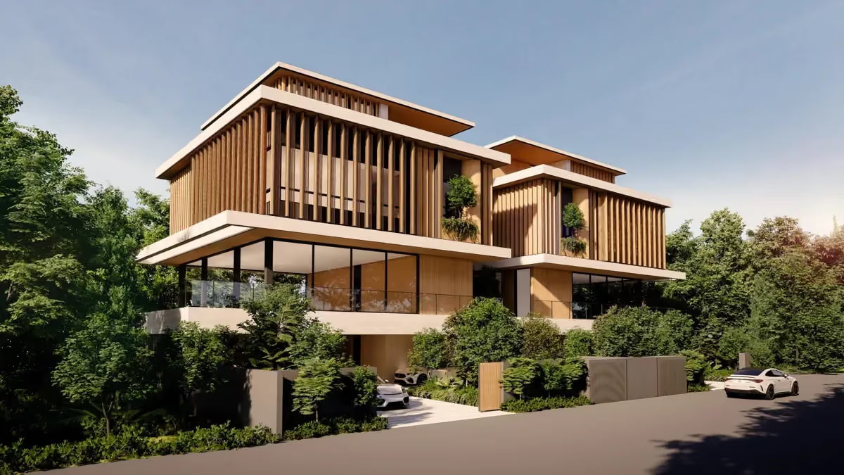
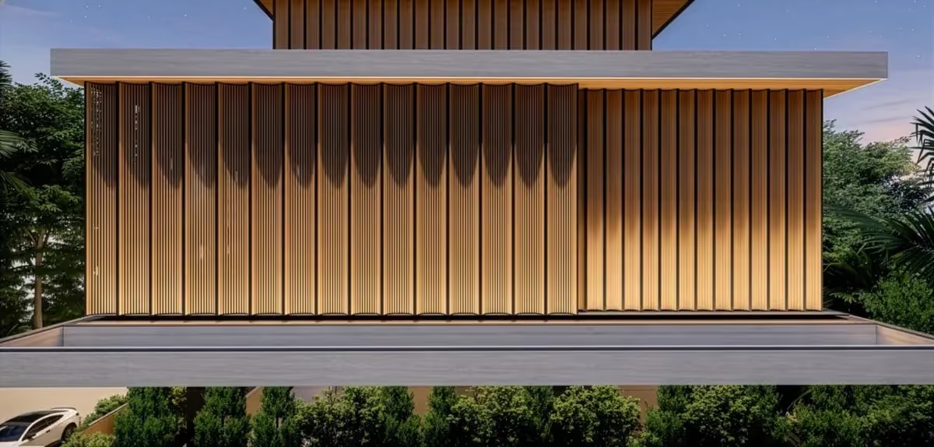
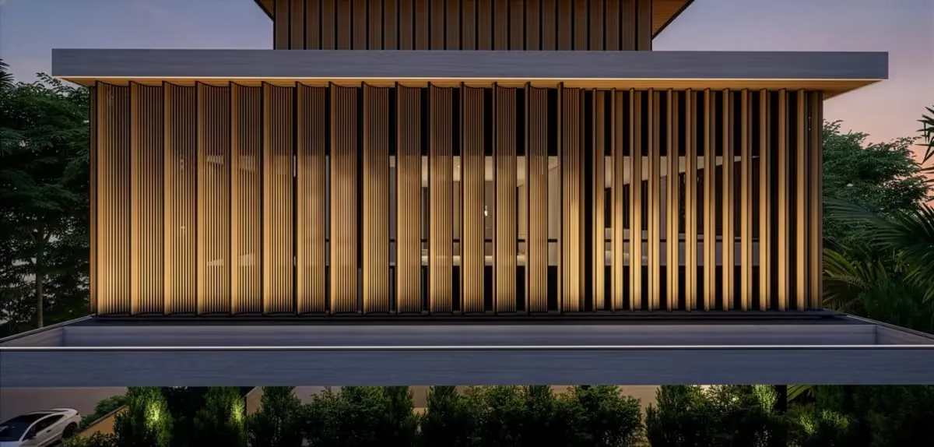
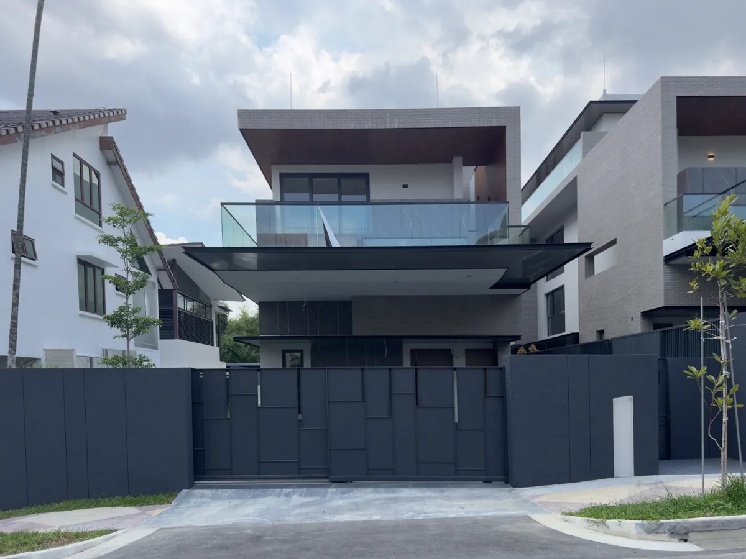
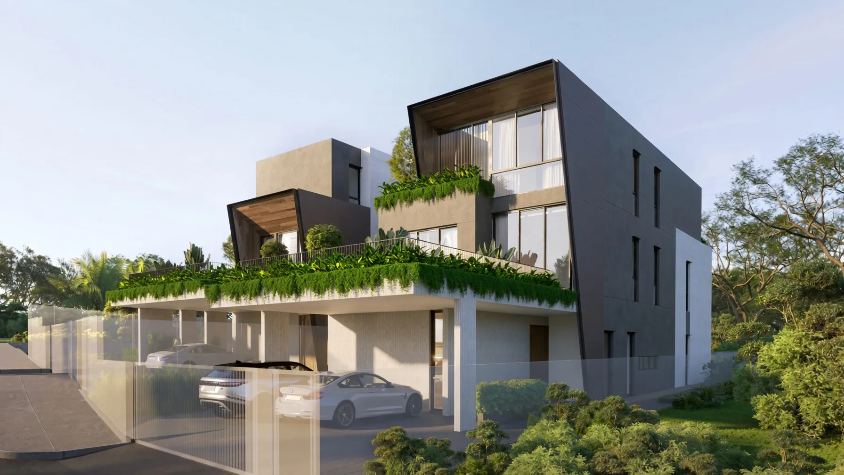
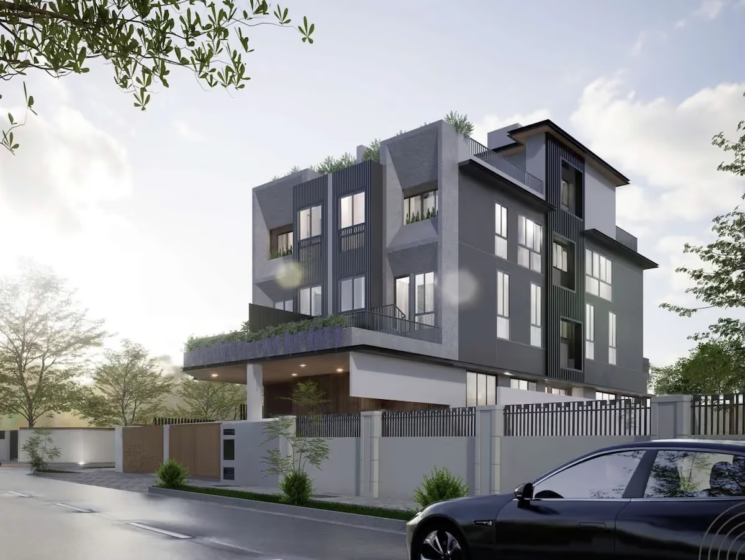
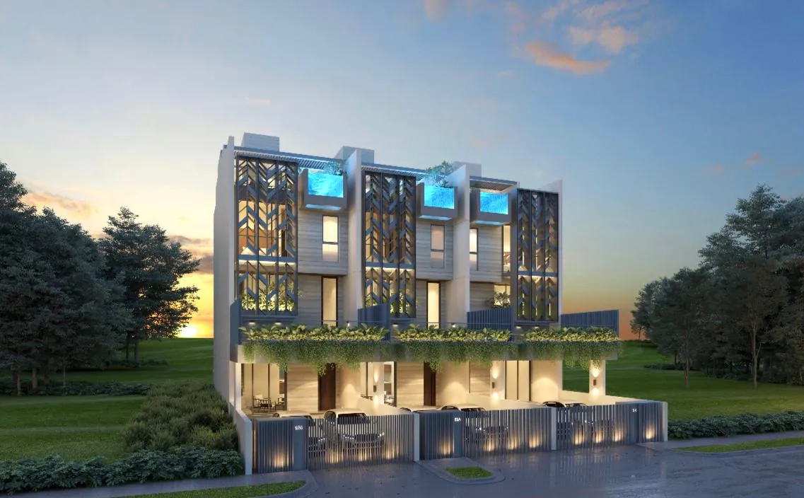
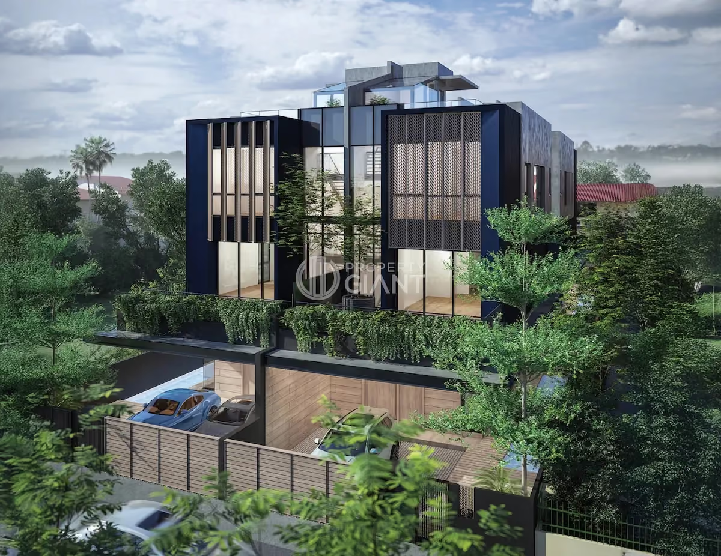
Concave Screen House is set within a lush residential enclave in Singapore and presents a study in light, texture, and spatial rhythm. Conceived as a pair of contemporary homes, the design explores how architecture can balance transparency with privacy, and openness with protection, all within the tropical context.
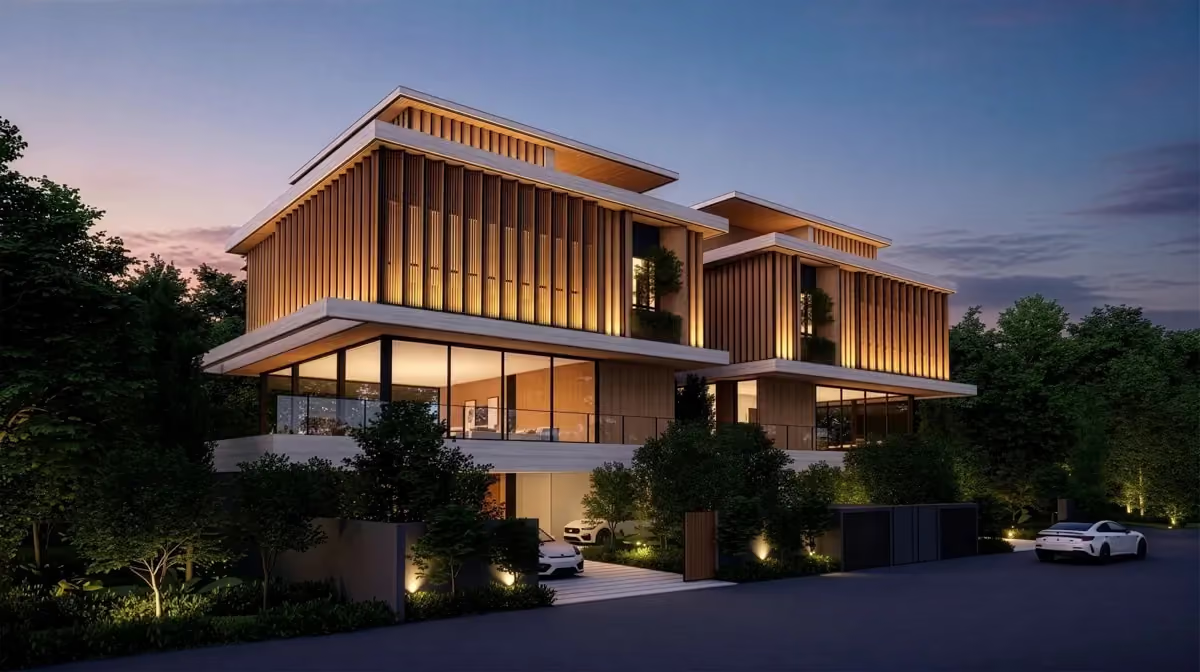
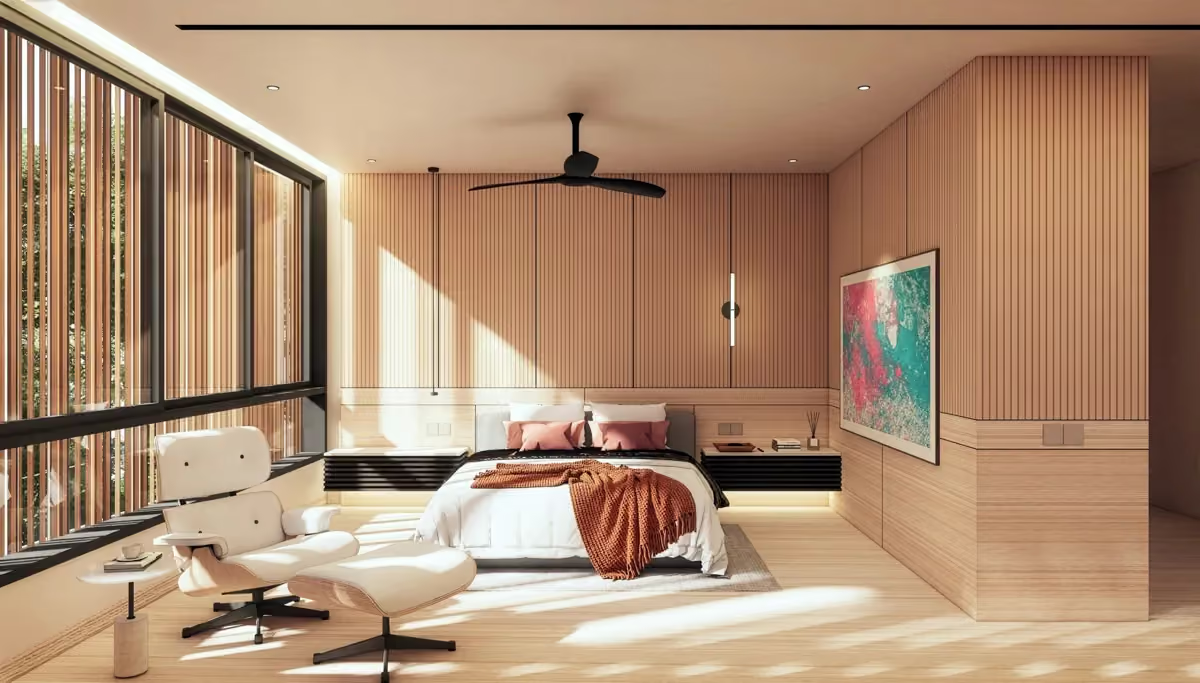
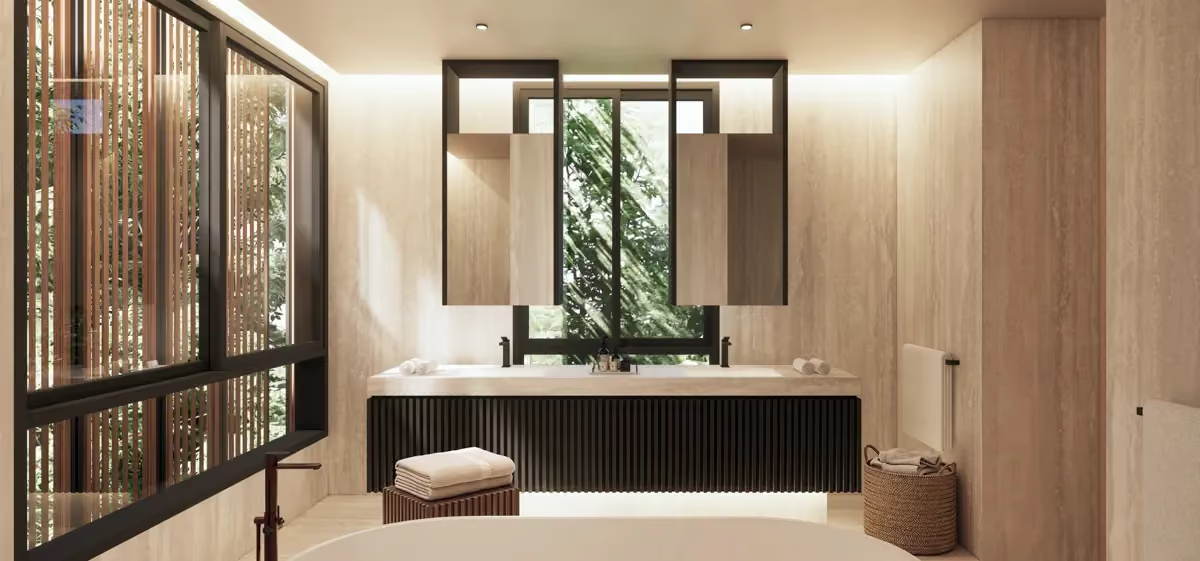
Each facade features layers of curved screens. Larger slatted panels are semi-porous and pivotable, while smaller opaque panels provide sculptural depth and privacy. Together, they create a rhythmic interplay of light and shadow, adding depth and sculptural character to the building's clean, modern form.
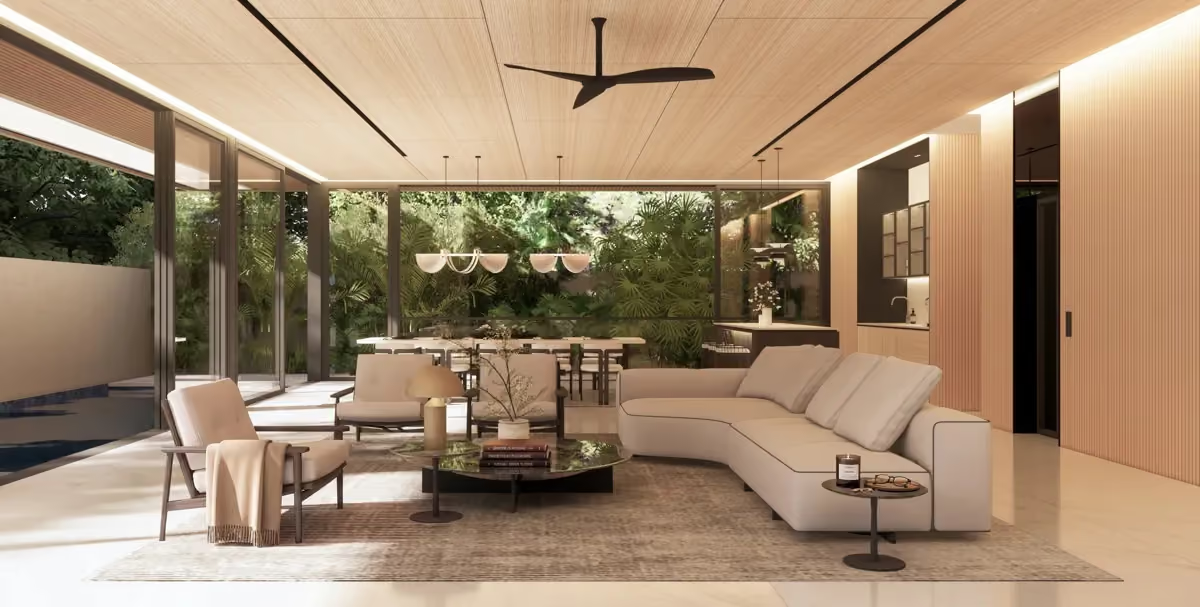
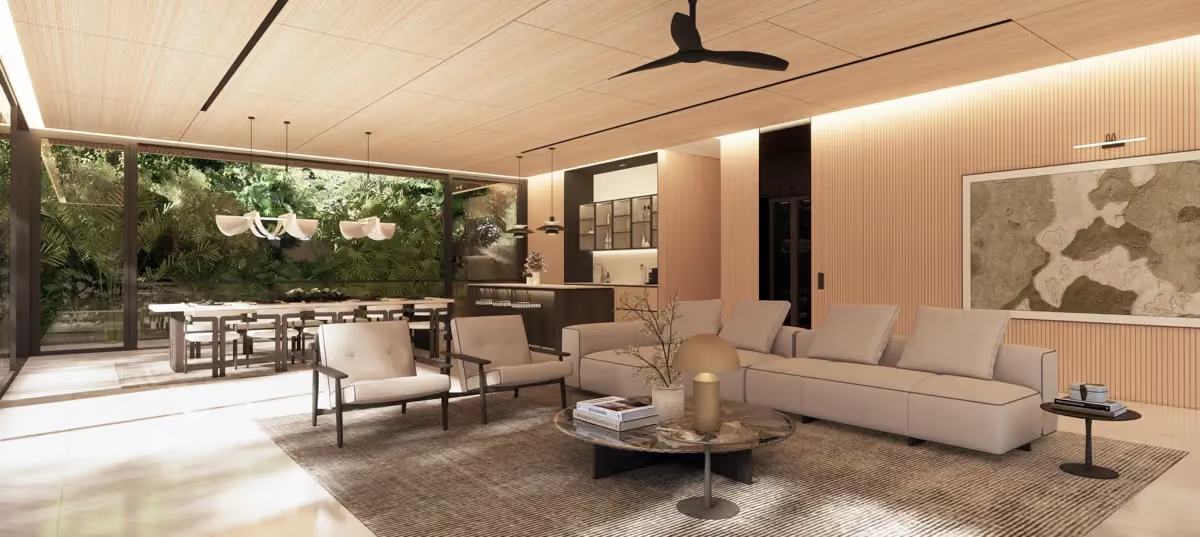
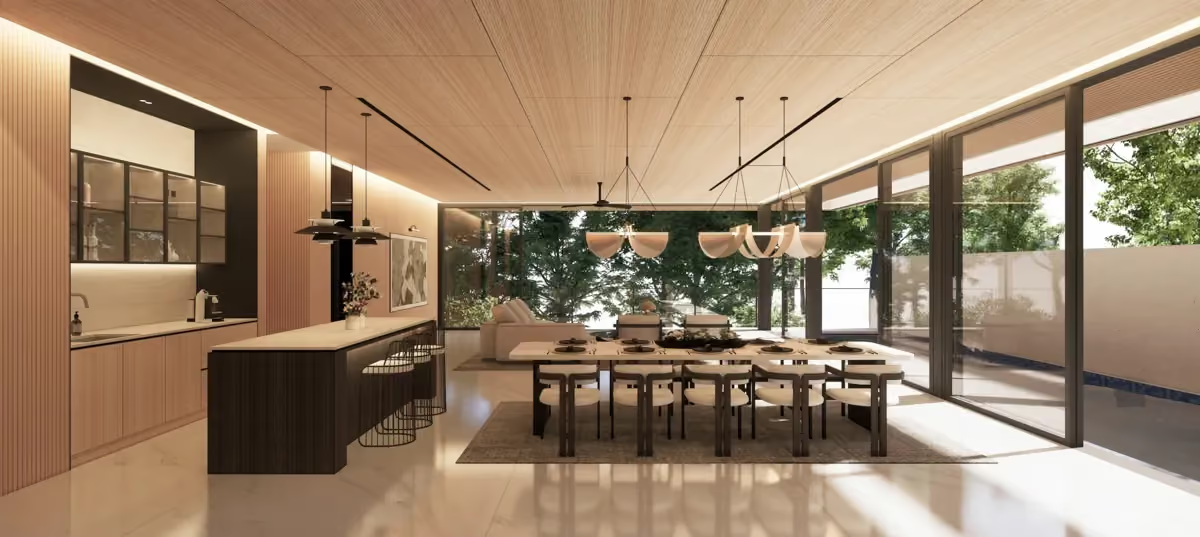
Drawing on timber and travertine, the homes embody natural warmth and material honesty. The concave geometry of the screens softens the strong rectilinear massing, while the changing play of light and shadow across their surfaces brings the façade to life throughout the day.
Concave Screen House reflects a design philosophy rooted in both functionality and beauty, architecture that breathes, shelters, and connects seamlessly with its surrounding environment.
Discover a quieter pace of life, where leafy streets, generous homes and everyday convenience come together in one of Singapore's most established landed enclaves. Whether it's your morning coffee, the school run or a quick grocery stop, everything you need is comfortably within reach.
Getting around is effortless, with MRT and bus services just a short stroll away in both directions:
Everyday essentials are equally close by, making errands quick and weekends easy:
Enjoy a healthier, more balanced lifestyle with parks and green spaces just minutes away, providing the perfect setting for recreation, relaxation, and quality time outdoors:
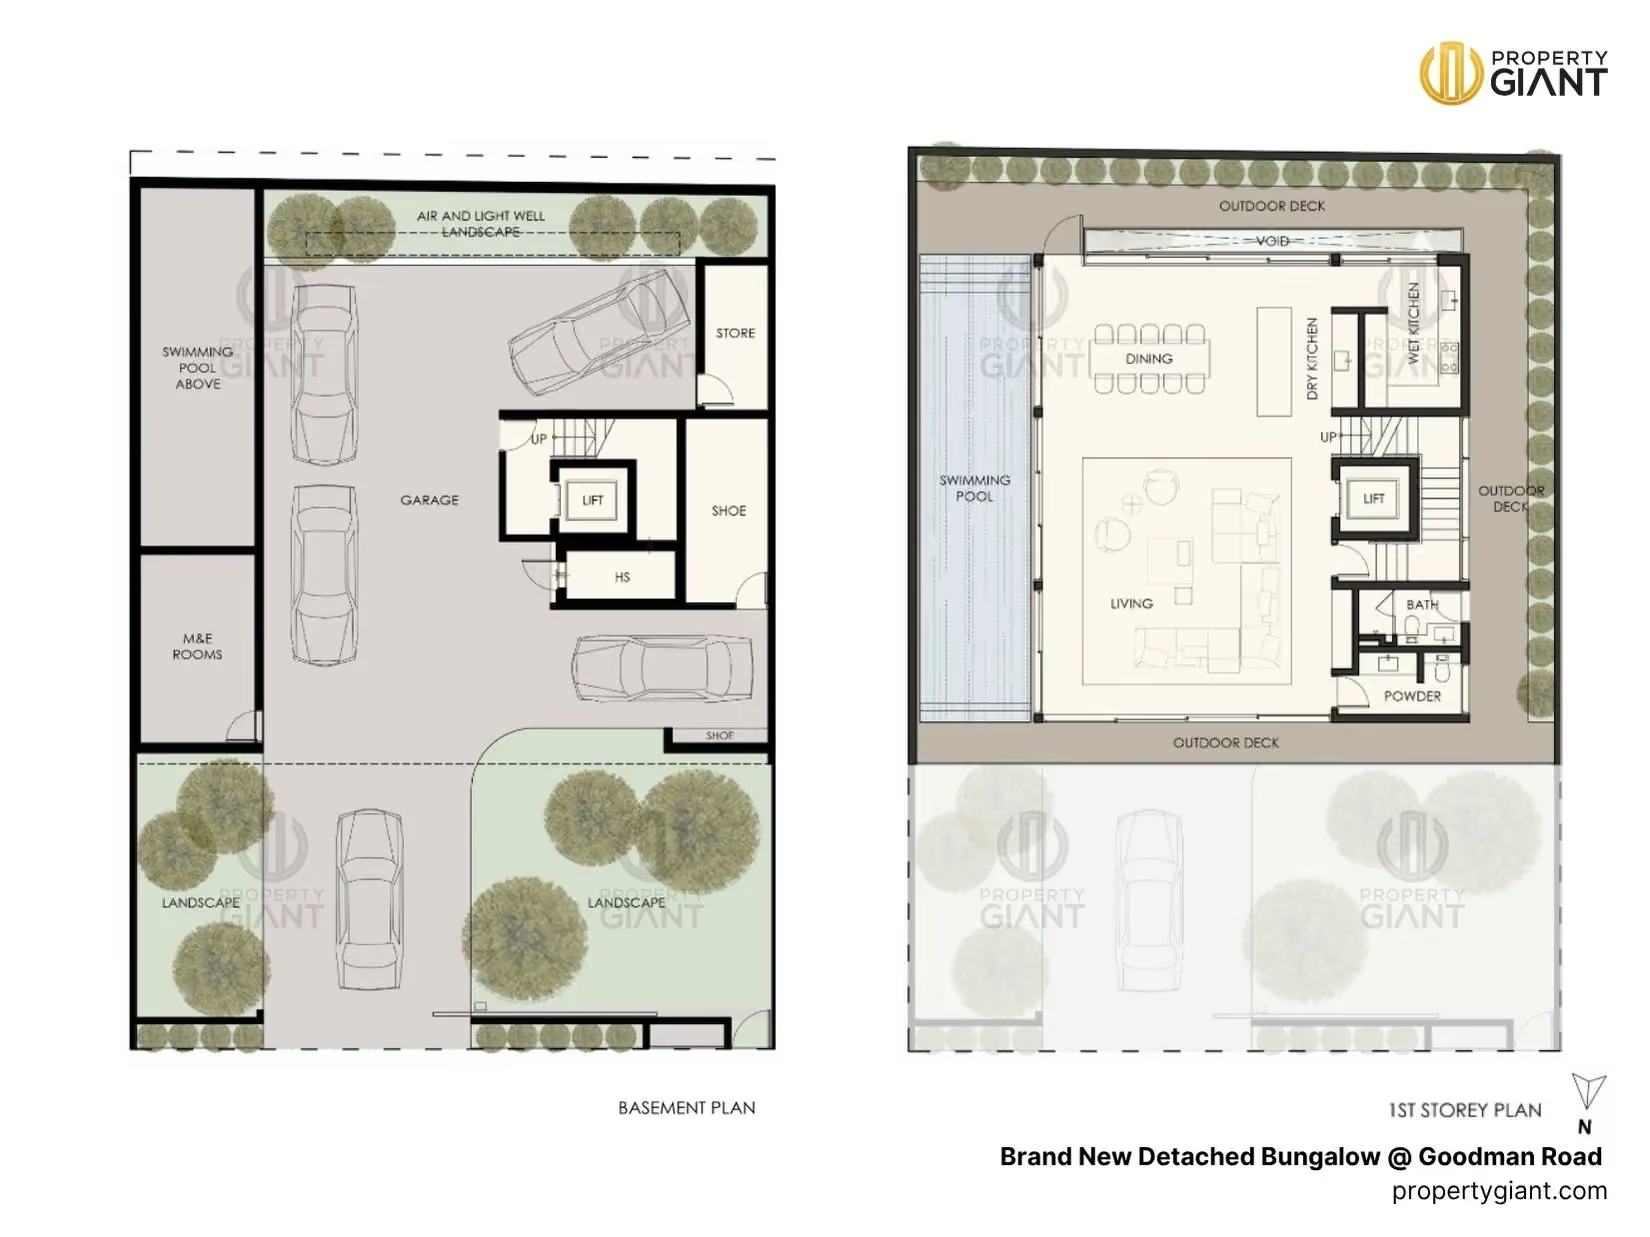
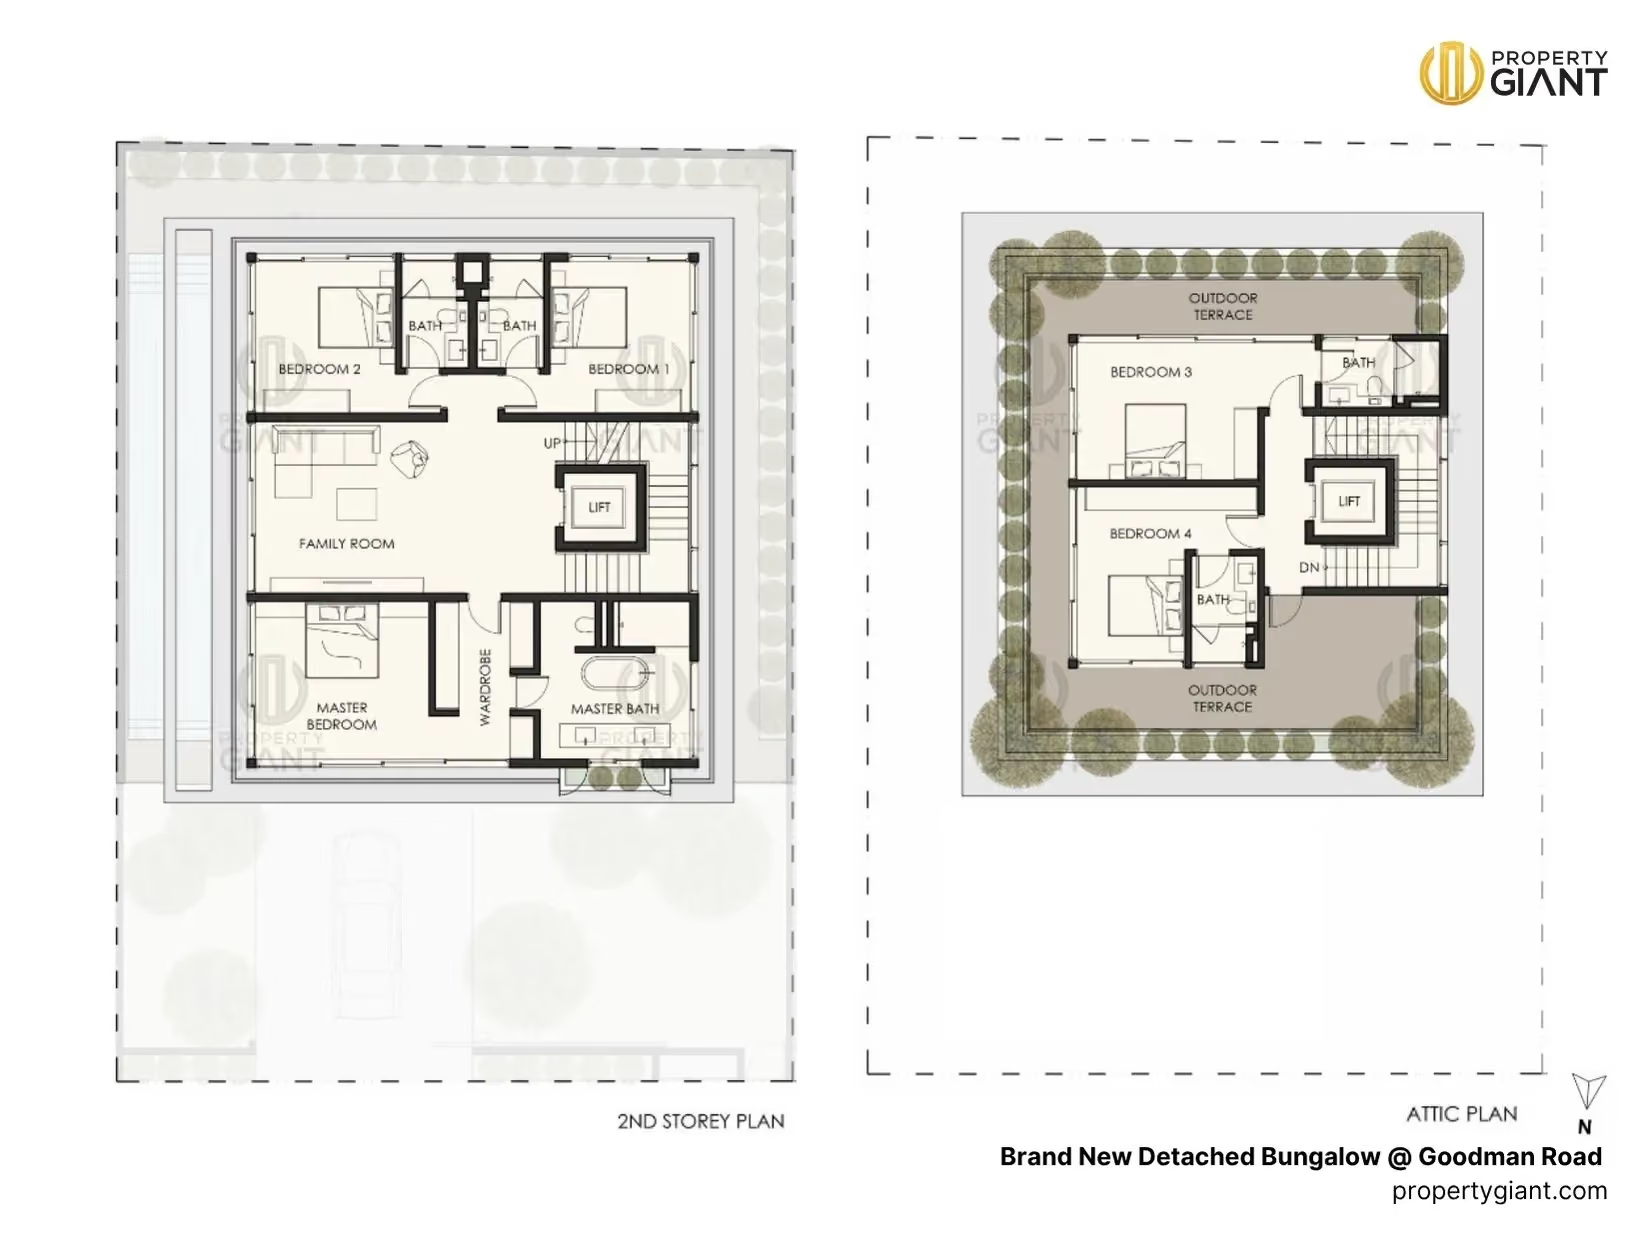
| Address | |
|---|---|
| Tenure | Freehold |
| Completion Year (TOP) | |
| Site Area | |
| Total Units | |
| Total Floors |
Disclaimer: 1) All land and built up areas are based on approximate measurements and are subject to final survey and shall not form part of any offer or contract or constitute any warranty by the salesperson and shall not be regarded as statements or representations of fact. 2) Images & floorplans shown are for illustration purposes and may not represent the actual property
If you believe this listing contains inaccurate information, is no longer available, or should not be displayed on PropertyGiant, please let us know. Our team will review your report and take appropriate action where necessary.
Report This Listing








 Whatsapp Now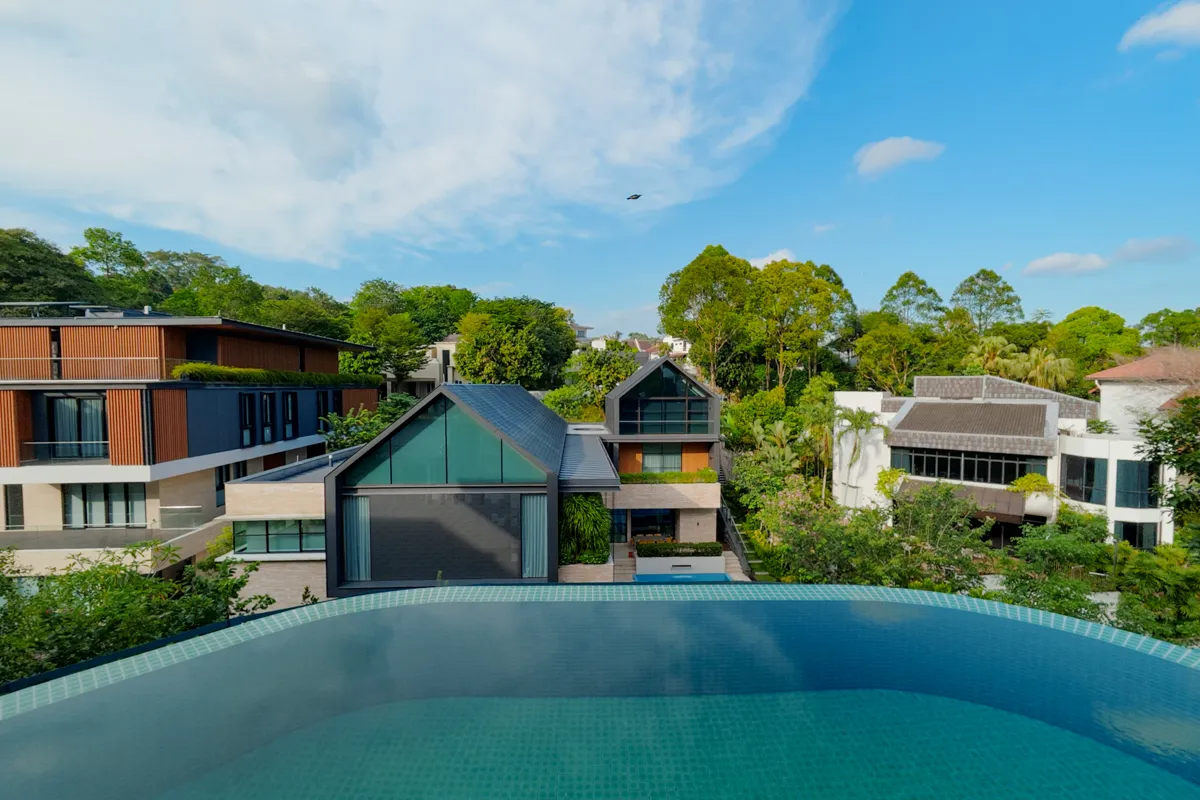





 Call
Call


