SOLSTICEBook A Private Viewing
Solstice terrace homes at Tan Sim Boh Road

SOLSTICE

4 Brand-New Freehold Terrace Homes

Novena–Chancery Hill
A MORE CONSIDERED WAY OF LIVINGSCROLL TO DISCOVER

01 / A Different Kind Of Terrace Home

This is not the terrace house you might expect.

Solstice brings a more considered architectural approach to terrace living. Informed by the spatial sensibility associated with Good Class Bungalows, each home is shaped around proportion, privacy, natural light and a closer relationship with landscape. The result is a collection that feels expansive yet composed—designed not simply around how much space a home contains, but around how that space is experienced every day.

Story of Solstice

Solstice means “sun standing still” — a moment of balance between light and shadow, inviting you to pause and breathe.

Harmony

Space, structure and landscape in balance.

Rhythm

A thoughtful flow of movement and pause.

Light & Form

Spaces shaped by light, depth and shadow.
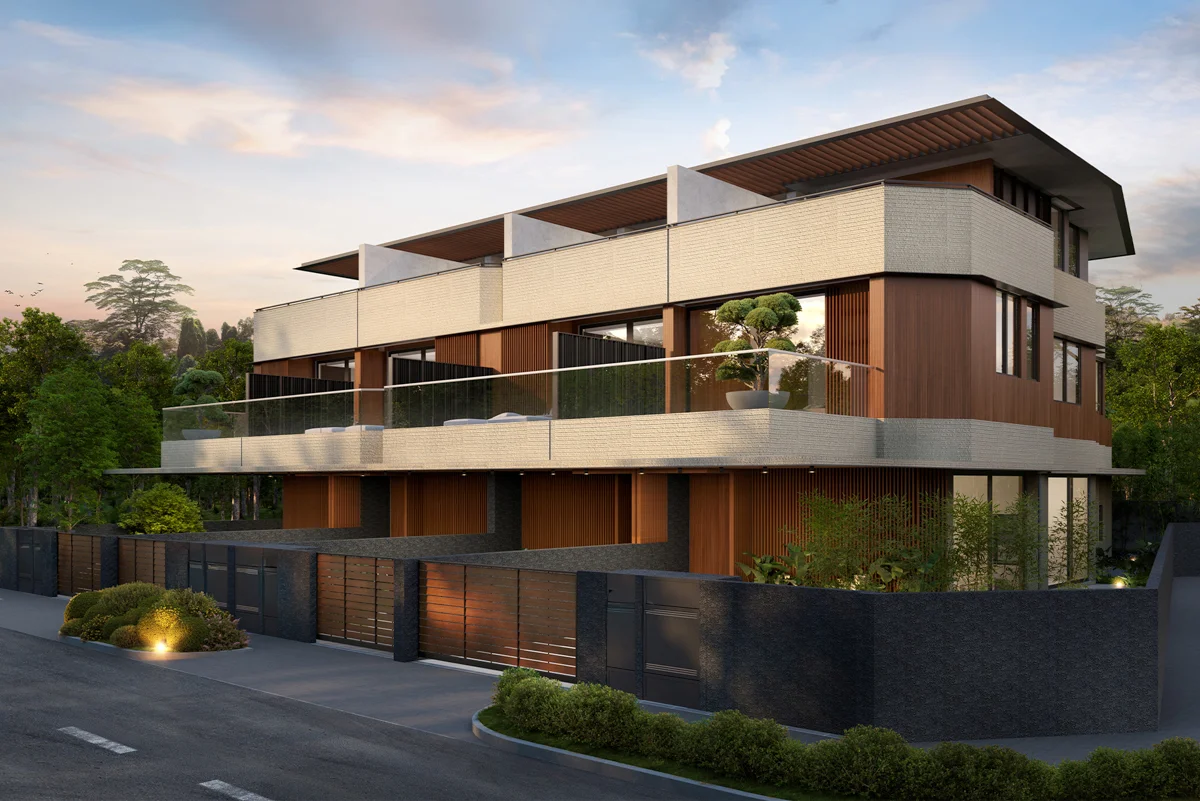
Solstice exterior façade at dusk

02 / The Collection

Four individual homes. One considered vision.

A limited collection of two corner terraces and two inter-terraces, Solstice offers four distinct opportunities to own a brand-new freehold home in the Novena–Chancery Hill enclave. Each residence shares the same design philosophy while responding individually to its plot, orientation and relationship with the outdoors.

2Corner Terraces
2Inter-Terraces
FreeholdTenure
Q3 2027Estimated TOP

Select a Plot button below to view its floor plan.
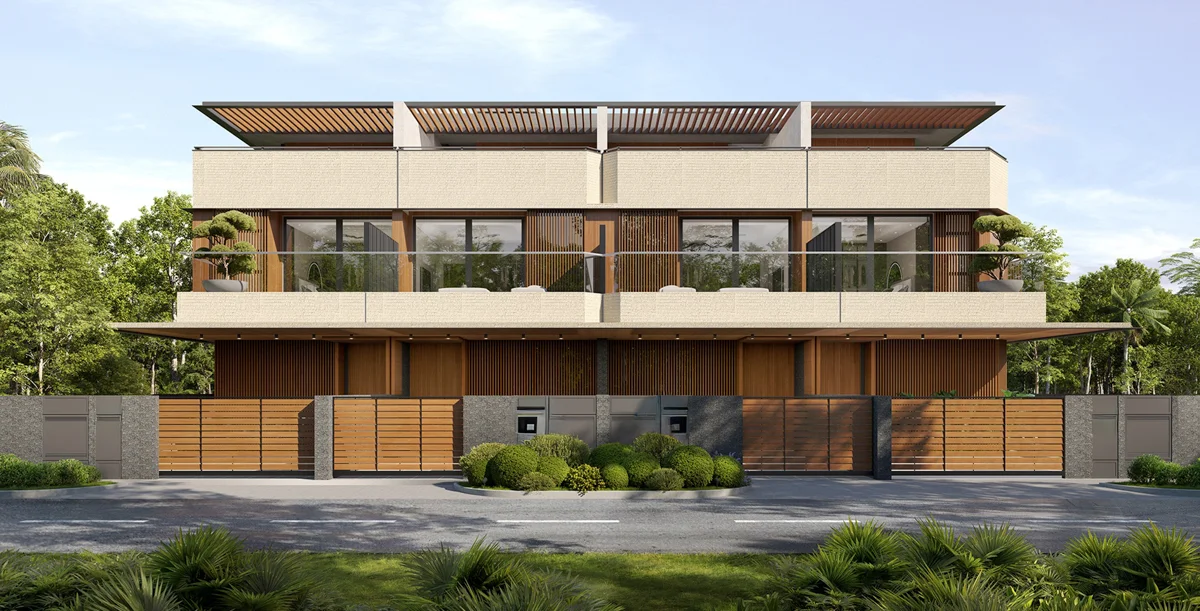
Front elevation of the Solstice collection

Swipe to view more plots

The collection01Plot 102Plot 203Plot 304Plot 4
Home typeCorner TerraceInter-TerraceInter-TerraceCorner Terrace
Land area (approx.)2,625 sqft1,969 sqft1,969 sqft2,787 sqft
Built-up (approx.)5,700 sqft5,100 sqft5,100 sqft5,800 sqft
Bedrooms5+15+15+15+1
Bathrooms5555

03 / Space, Reconsidered

Room to gather. Space to retreat.

With built-up areas of approximately 5,100 to 5,800 sqft, every Solstice home is planned for the changing rhythms of family life. Generous shared spaces bring people together, while private bedrooms, flexible rooms and outdoor terraces create room to pause, work, host and grow. A home lift connects the levels with ease.
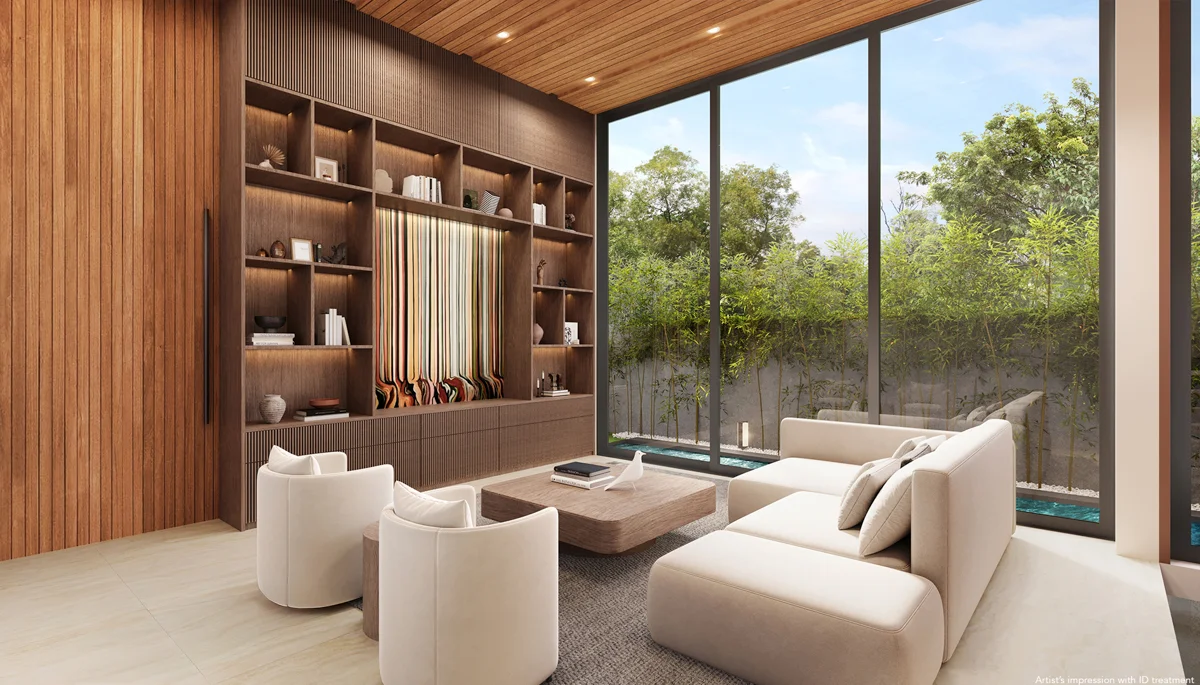
Living space connected to greenery
Master bedroom opening towards a private terrace
5,800Sqft · Up to approx. built-up
5+1Bedrooms in every home
5Bathrooms in every home
Home liftIn every residence

04 / Designed For Wellbeing

Wellness is woven into the architecture.

At Solstice, wellbeing is not confined to a single room. It is expressed through daylight, water, greenery, tactile natural elements and open-air spaces—small architectural moments that invite the senses to slow down and reconnect.

Daylight filling the dining area
01

Natural Light

Daylight brings calm and openness into the home.

Reflective water beneath an architectural staircase
02

Water & Reflection

Water brings light and calm. Features vary by plot.
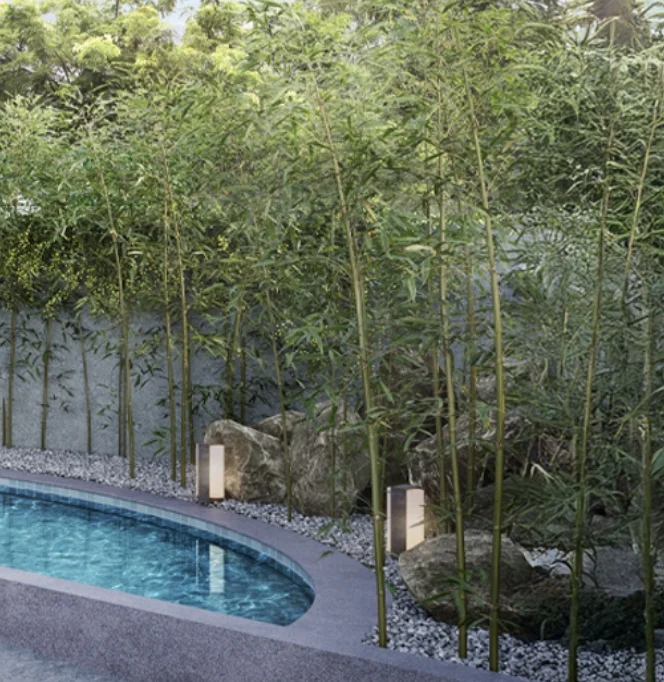
Stone garden and greenery beside the pool
03

Landscape & Stone

Greenery and stone create quiet moments in nature.

Open-air rooftop terrace with seating
04

Open-Air Living

Private balconies and terraces extend life outdoors.

05 / Everyday Living

Beautifully considered. Genuinely liveable.

Thoughtful kitchens, flexible storage, private terraces and future-ready provisions bring ease to everyday life. Each detail is considered around the rhythms of a modern landed home.

Dining and dry-kitchen setting connected to the living space

Kitchens For Daily Life

Open-concept dry kitchen and enclosed wet kitchen.

Supplied walk-in pantry and wine-cellar concept

Flexible Pantry & Storage

Pantry, wine-cellar or storage space, subject to plot configuration.
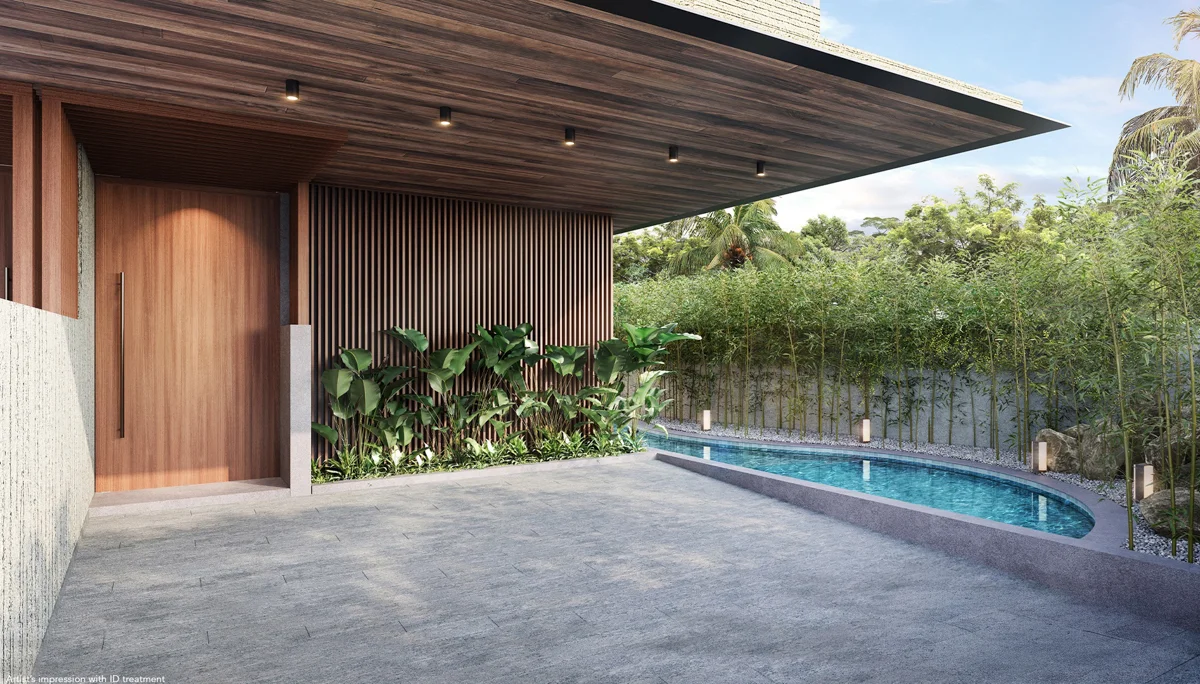
Sheltered two-car porch beside landscaped water

Two-Car Porch

A sheltered arrival, with room for two cars.

Rooftop terrace with seating and Jacuzzi

Private Terraces

Selected terraces with Jacuzzi provisions or features, subject to plot.

Supplied illustration of smart-home systems

Smart-Home Provisions

Provisions for smart-home systems.

Supplied solar-panel provision illustration

Solar-Panel Provisions

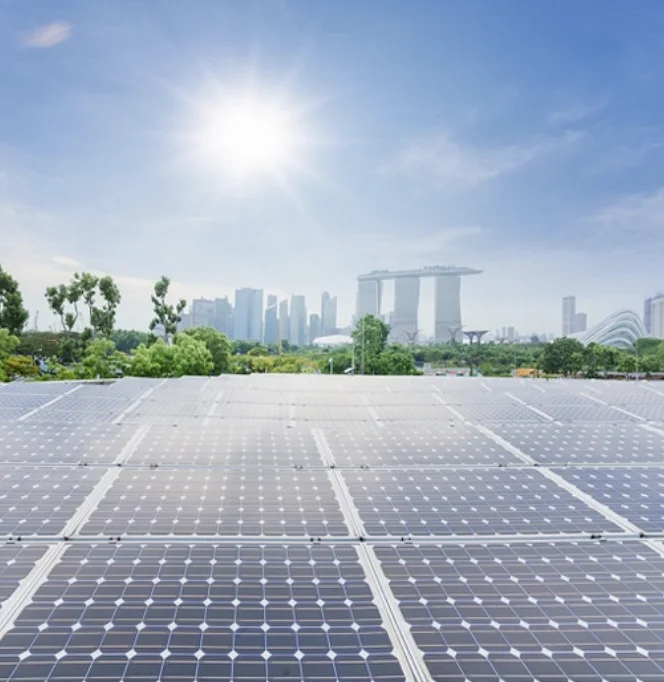
Provisions for solar panels.

Supplied electric-vehicle charging illustration

EV Readiness

EV-ready provisions for the way you move.
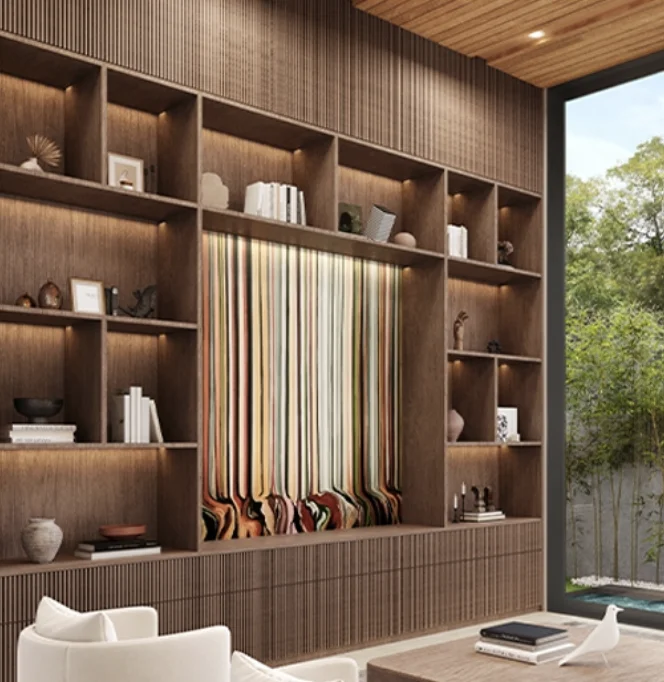
Supplied image of display shelving for art and objects

A Place For Art

Dedicated spaces for the things you treasure.

06 / The Locale

Quietly set within Novena–Chancery Hill.

Solstice sits along Tan Sim Boh Road in District 11, within the established Chancery Hill residential enclave and beside the Bukit Tunggal Good Class Bungalow area. The setting offers the privacy of landed living while keeping Novena’s transport, shopping, healthcare and dining conveniences within easy reach.

From morning school runs to weekends in nature and everyday essentials in Novena, the neighbourhood places city-fringe convenience around a calm residential address.

START AT HOME

Solstice

Tan Sim Boh Road · District 11

City connections.
A residential pace.
  • Novena MRT

    4min drive
  • Velocity @ Novena Square

    4min drive
  • Singapore Botanic Gardens

    9min drive
  • MacRitchie Reservoir

    10min drive

Education

  • Anglo-Chinese School (Primary)

    Within 1 km
  • CHIJ Primary (Toa Payoh)

    Within 1 km

Driving times are approximate. School distance and eligibility should be independently verified.

08 / Frequently Asked Questions

A little more
about Solstice.

01What is Solstice?

Solstice is a boutique collection of four brand-new freehold terrace homes at Tan Sim Boh Road in Singapore’s District 11. The collection comprises two corner terraces and two inter-terraces.

02Where is Solstice located?

Solstice is located along Tan Sim Boh Road in the Novena–Chancery Hill area, beside the Bukit Tunggal Good Class Bungalow enclave.

03What types of homes are available?

The collection includes two corner terraces—Plots 1 and 4—and two inter-terraces—Plots 2 and 3.

04How large are the homes?

Land areas range from approximately 1,969 to 2,787 sqft, while built-up areas range from approximately 5,100 to 5,800 sqft, depending on the plot.

05How many bedrooms and bathrooms does each home have?

Each residence is planned with 5+1 bedrooms and 5 bathrooms.

06Does every home have a lift?

Yes. Every residence includes a home lift connecting its levels.

07Is Solstice freehold?

Yes. All four homes are freehold.

08When is the estimated completion?

The current estimated TOP is Q3 2027, subject to the relevant approvals and construction progress.

09Which schools are nearby?

Anglo-Chinese School (Primary) and CHIJ Primary (Toa Payoh) are stated as being within 1 km. Buyers should independently verify school-distance eligibility and the latest Ministry of Education registration rules.

10Do all four homes have the same layout and water features?

No. The homes share a common design philosophy, but layouts, outdoor spaces, pools and selected features vary by plot. Request the individual floor plans for the exact configuration.

11How can I receive the floor plans and latest availability?

Submit the enquiry form or contact the appointed sales team to request detailed floor plans, current availability and an appointment.

12How can I arrange a viewing?

Select “Book A Private Viewing” and leave your preferred contact details and viewing time. The sales team will follow up to confirm the appointment.

YOUR NEXT CHAPTER

Is Solstice at Tan Sim Boh Road for you?

Chat with our team on WhatsApp for the latest availability, floor plans and viewing arrangements.

  • Get Best Prices & Highest Discounts from Developer
  • Get Flexible Payment Options & Maximum Inclusions
  • Customised Materials Selection
  • Professional Advice & Client Service
  • Welcome All Direct Buyers and Co-broke Agents

WHATSAPP US NOW

Let’s Talk About Your New Home.

Contact our team for floor plans, availability or a private viewing.

Yvette+65 9823 8282WhatsApp NowLyn Huang+65 9228 3805WhatsApp Now
Book A Private Viewing

Explore Solstice

Plot 1 — Corner Terrace

2,625 sqft land · 5,700 sqft built-up (approx.) · 5+1 bedrooms · 5 bathrooms

Plot 1 original floor plan showing levels and room configurationOpen full-size floor plan

Supplied floor plan. All areas approximate; layout and features vary by plot.

Plot 2 — Inter-Terrace

1,969 sqft land · 5,100 sqft built-up (approx.) · 5+1 bedrooms · 5 bathrooms

Plot 2 original floor plan showing levels and room configurationOpen full-size floor plan

Supplied floor plan. All areas approximate; layout and features vary by plot.

Plot 3 — Inter-Terrace

1,969 sqft land · 5,100 sqft built-up (approx.) · 5+1 bedrooms · 5 bathrooms

Plot 3 original floor plan showing levels and room configurationOpen full-size floor plan

Supplied floor plan. All areas approximate; layout and features vary by plot.

Plot 4 — Corner Terrace

2,787 sqft land · 5,800 sqft built-up (approx.) · 5+1 bedrooms · 5 bathrooms

Plot 4 original floor plan showing levels and room configurationOpen full-size floor plan

Supplied floor plan. All areas approximate; layout and features vary by plot.